
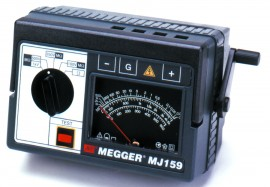
MEGGER 212559 Calibration
The Megger 212559 is a precision instrument designed for accurate measurement and testing across a wide range of applications in industrial and laboratory environments. Total Calibration Solutions offers ISO/IEC 17025 accredited calibration services for the Megger 212559, ensuring your instrument maintains metrological traceability and performs within manufacturer specifications.
MEGGER 212559 precision instrument Calibration Service
Technicians rely on the Megger 212559 to perform critical measurements that verify product quality, equipment performance, and system integrity across manufacturing and testing operations. Routine calibration of this instrument is essential because even minor measurement drift can compromise quality control decisions, lead to out-of-specification products, or create compliance gaps in regulated environments.
What Gets Calibrated on the MEGGER 212559
Our calibration procedure for the Megger 212559 verifies accuracy, repeatability, linearity, and measurement uncertainty across the instrument’s complete operating range. We validate all measurement parameters against NIST-traceable standards and document performance data to ISO/IEC 17025 standards. The instrument undergoes functional testing to confirm that component performance remains within factory tolerances, and we provide a detailed calibration certificate showing before-and-after measurements for your quality records.
Why Calibration Matters for the MEGGER 212559
The Megger 212559 can experience measurement drift over time due to component wear, thermal effects, environmental exposure, and normal operational use that gradually shifts calibration accuracy. Industries such as manufacturing, quality assurance, research, and those operating under ISO 9001 quality management systems depend on verified instrument accuracy to make reliable decisions about product acceptance and process control. Undetected measurement errors can result in scrap, rework, customer returns, or compliance violations that affect both cost and reputation. Regular calibration at defined intervals catches drift before it impacts your measurements and maintains the documented traceability your quality system requires.
Common Use Environments
The Megger 212559 is used extensively in manufacturing facilities, quality assurance laboratories, research institutions, and any industry where precision measurement directly supports product or process verification. Organizations operating under ISO 9001 or industry-specific quality standards rely on calibrated instruments like the 212559 to demonstrate measurement capability and maintain compliance with their quality management system documentation and audit requirements.
Why Choose TOTAL Calibration Solutions?
- Our laboratory holds ISO/IEC 17025 accreditation, ensuring that your Megger 212559 calibration meets the highest standards for competence, impartiality, and metrological traceability.
- We complete calibration of the Megger 212559 within five business days, minimizing downtime and keeping your measurement capability available when you need it.
- Our technicians perform full-range calibration verification including accuracy, repeatability, linearity, and measurement uncertainty assessment specific to precision instruments in this category.
- We provide NIST-traceable calibration certificates with detailed before-and-after data, supporting your quality documentation and regulatory compliance requirements.
User manual and documentation
For manufacturer information, user manuals, and product documentation, visit the Megger website.
Need calibration support beyond this specific model? Explore our full Calibration Services for a wide range of precision measurement instruments.
Request a Quote
If you need pricing or service information for your MEGGER 212559, contact TOTAL Calibration Solutions today.